
CAD conversion for
America's legacy buildings.
We turn faded blueprints, scanned paper, raster images, PDF sets, and hand sketches into accurate, standards-compliant CAD drawings. 5,500+ projects since 1997. Every inquiry reaches the Director — not a call centre.
- 5,500+ PROJECTS
- SINCE 1997
- ST. LOUIS + MUMBAI
- 6-DAY DEDICATED TEAMS
- 48-HR FREE SAMPLE
Paper, raster and PDF in. Accurate, layered CAD out.
PDF to CAD
Flat PDF tender sets rebuilt as layered, editable DWG — no auto-trace.
ExplorePaper to CAD
Faded blueprints and mylars redrafted into accurate, dimensioned CAD.
ExploreRaster to Vector
Scanned TIFFs, JPGs and raster PDFs redrafted as clean, layered vector CAD.
ExploreImage to CAD
Hand sketches and photos interpreted by operators into precise CAD.
ExploreArchitectural Drafting
Elevations, sections, CD sets, mill-work — drafted to your standard.
ExploreMEP Drafting
Mechanical, electrical, plumbing, fire, hydraulic — coordinated.
ExploreAs-Built Drawings
Field-verified as-builts for renovation, FM, and code compliance.
ExploreNot sure which you need?
Send one drawing as it is — paper scan, raster file or PDF. We'll tell you the right route and return a free CAD sample within 48 hours.
Send a drawingEvery drawing passes a 3-step QA process.
Documented, repeatable, human-led. The step most competitors skip is why clients send us their legacy buildings again and again.
- 01
Scan Inspection
A second set of eyes reviews every source drawing before conversion begins. Marginal or illegible data is tagged and surfaced to the client, never silently guessed.
- 02
Overlay Comparison
Converted CAD is overlaid on the scan and checked object-by-object. Each element is toggled on and off; verified items are tagged so nothing is missed or double-checked.
- 03
CAD Corrections
Tagged items are corrected by an experienced CAD technician — layer, line type, text, or redraft. Errors affecting multiple sheets propagate across the set.
Five industries. One thing in common — legacy drawings that need to catch up.
What we had. What we did.
Real sheets from past projects: the scan we received beside the CAD we delivered. Client names withheld under NDA.
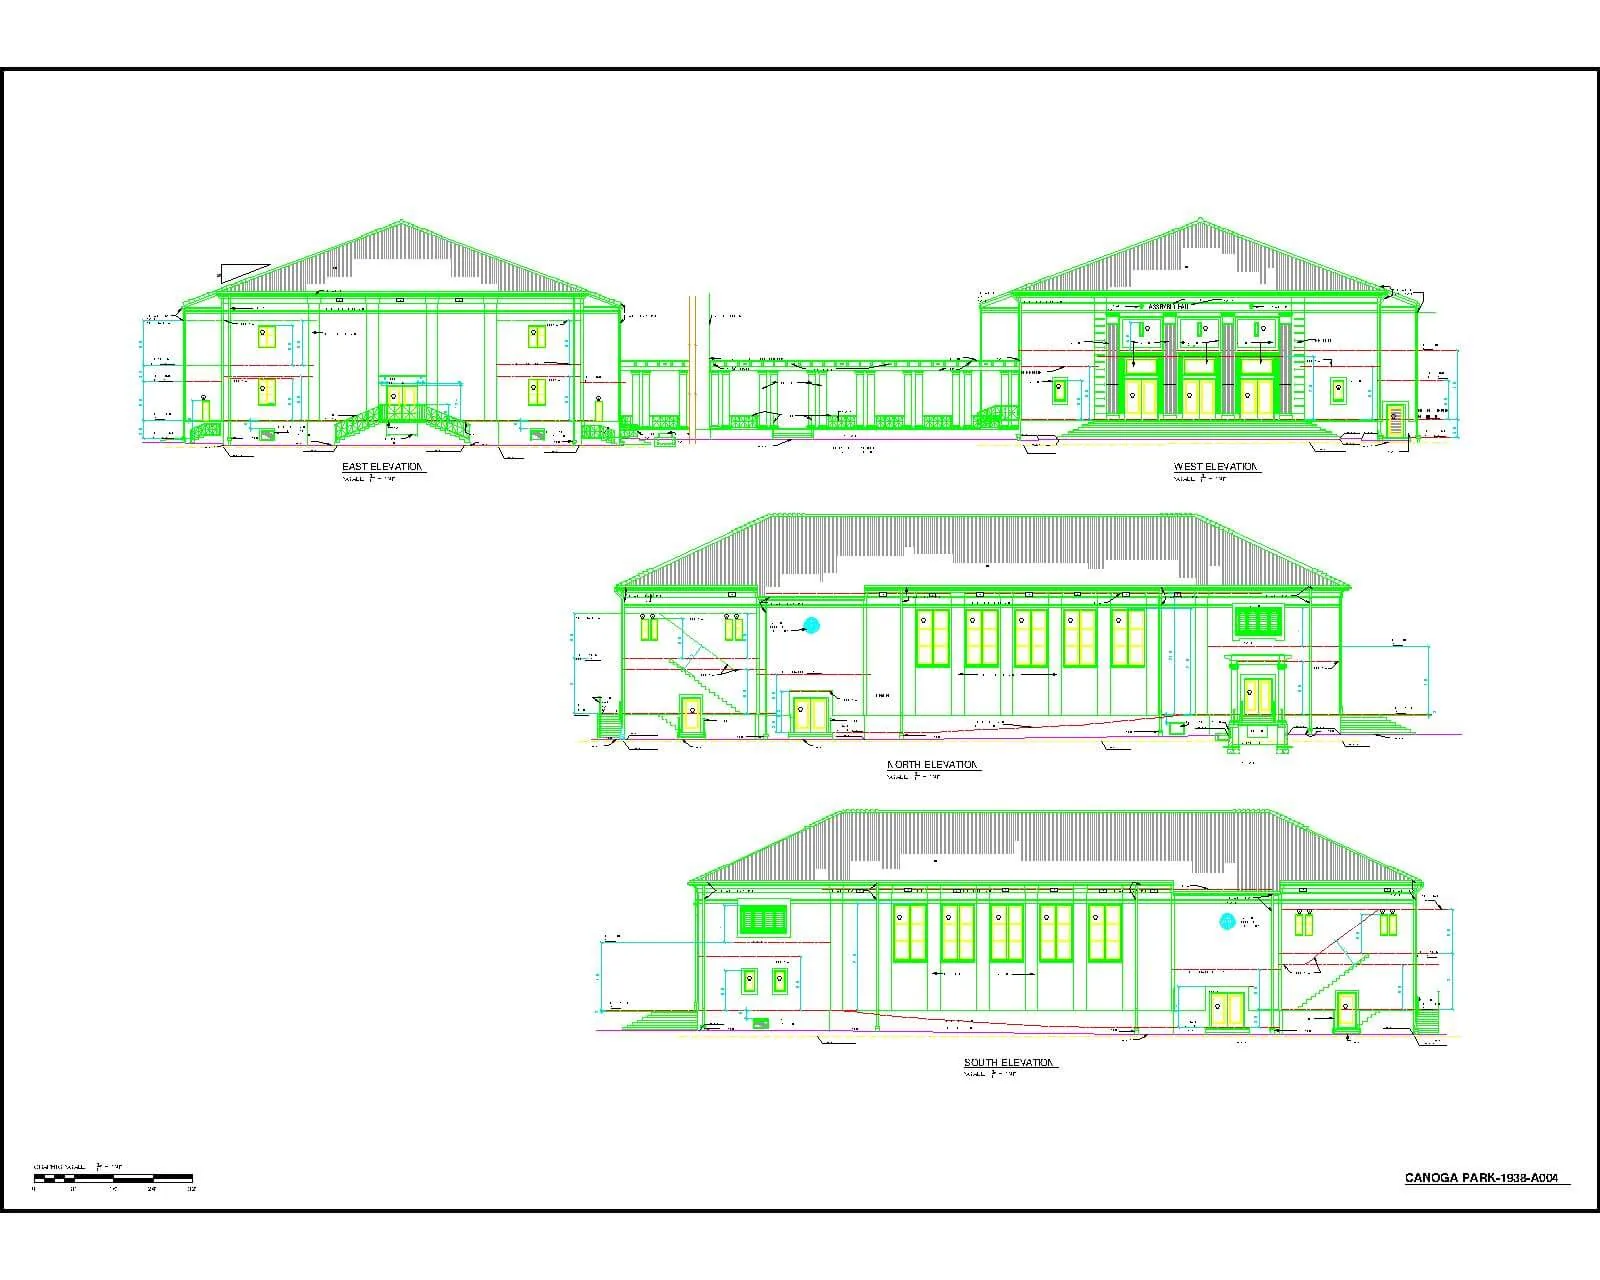
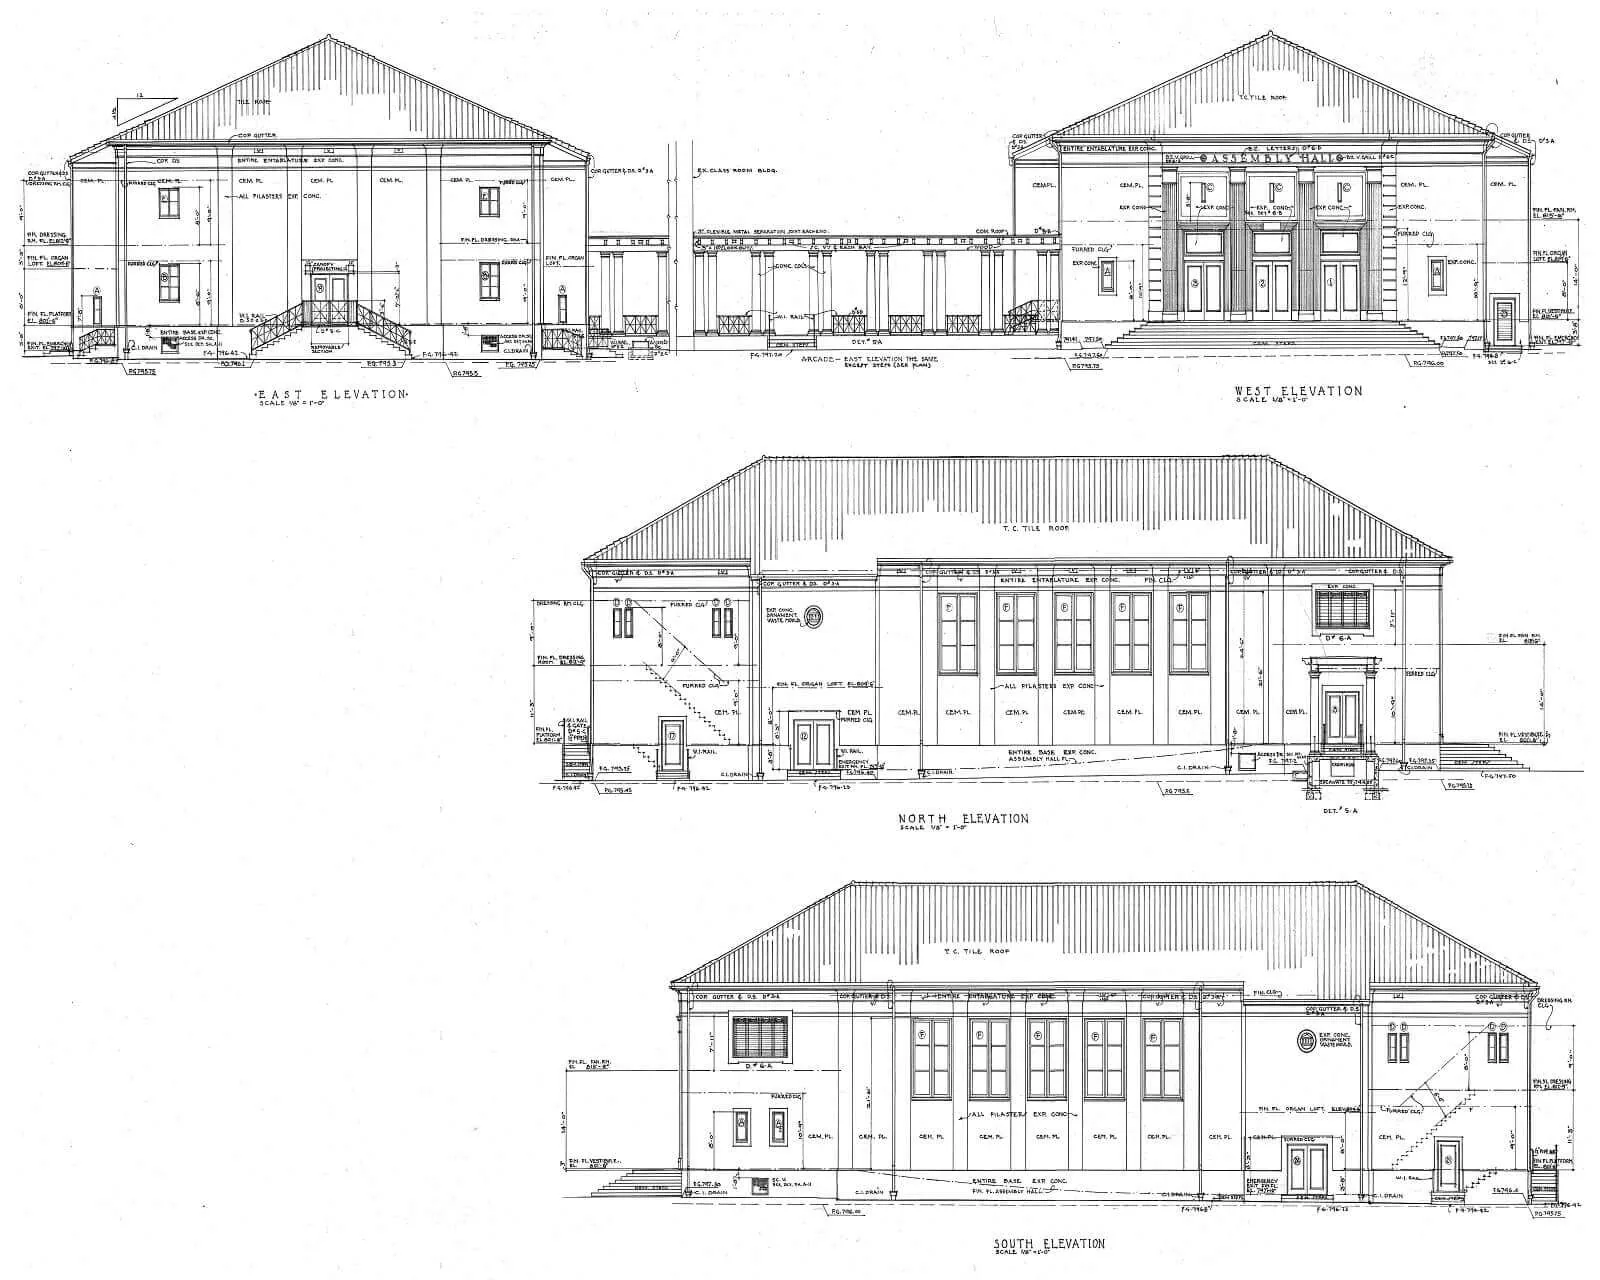
Exterior elevations, 1938 building
Four exterior elevations of a 1938 building, redrafted from a scanned legacy sheet into a clean, layered CAD drawing.
See the comparisonFirst-floor architectural plan
A dense first-floor plan — structural grid, walls, doors and room tags — redrafted from a scan onto separate layers.
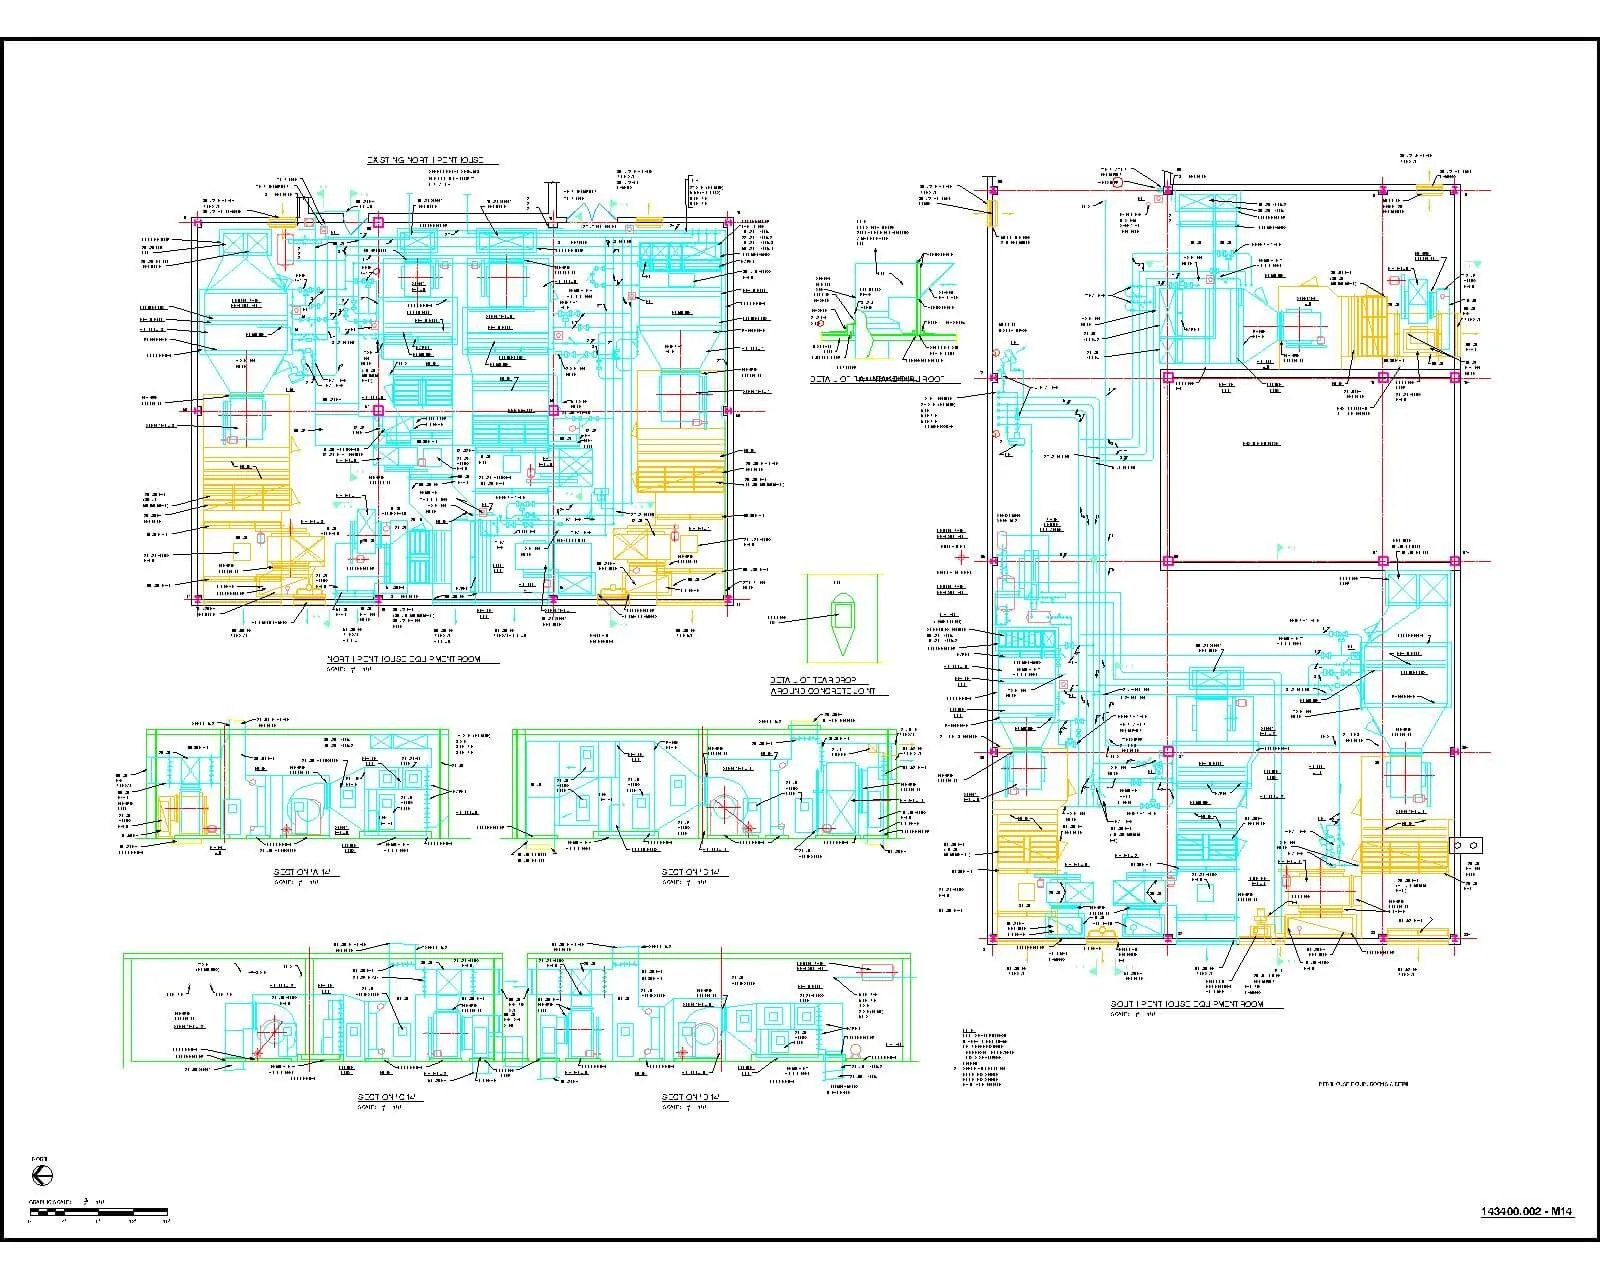
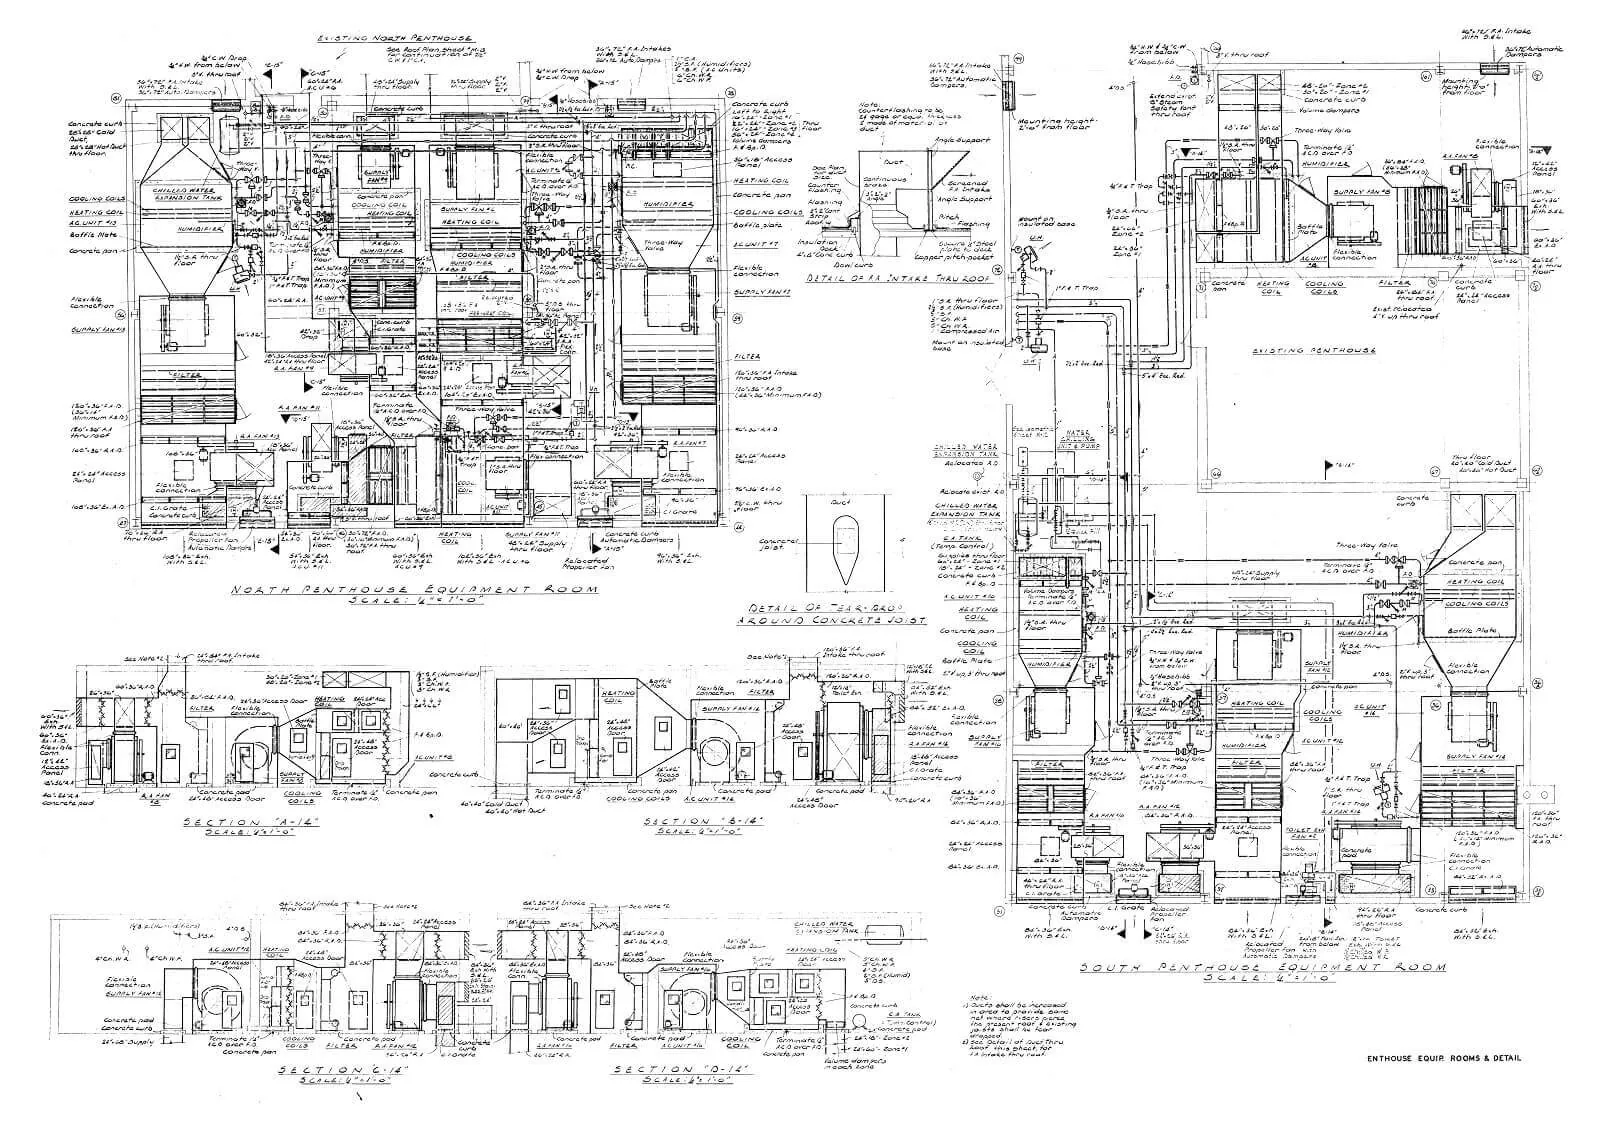
See the comparisonMechanical equipment rooms
Equipment room plans and sections with ductwork and piping, redrafted from a scanned mechanical sheet.
See the comparisonIncluding Anheuser-Busch in our own St. Louis backyard.




The things most CAD shops skip.
| Feature | GeoNaksha | Typical CAD shop |
|---|---|---|
| US office (St. Louis) | ||
| CAD conversion specialist | BIM-first | |
| Documented 3-step QA process | ||
| Direct-to-Director access | ||
| In business since 1997 | varies | |
| Free 48-hr sample | rare | |
| No auto-trace — human drafting only |
The questions we hear first.
More in our full FAQ — or send any unasked question straight to the Director.
Send us a drawing. We'll return a free CAD sample within 48 hours.
No account managers, no call centre. Every inquiry reaches Surpreet, the Director, directly.