What we had
What we did
Architectural · Paper to CAD
Exterior elevations, 1938 building
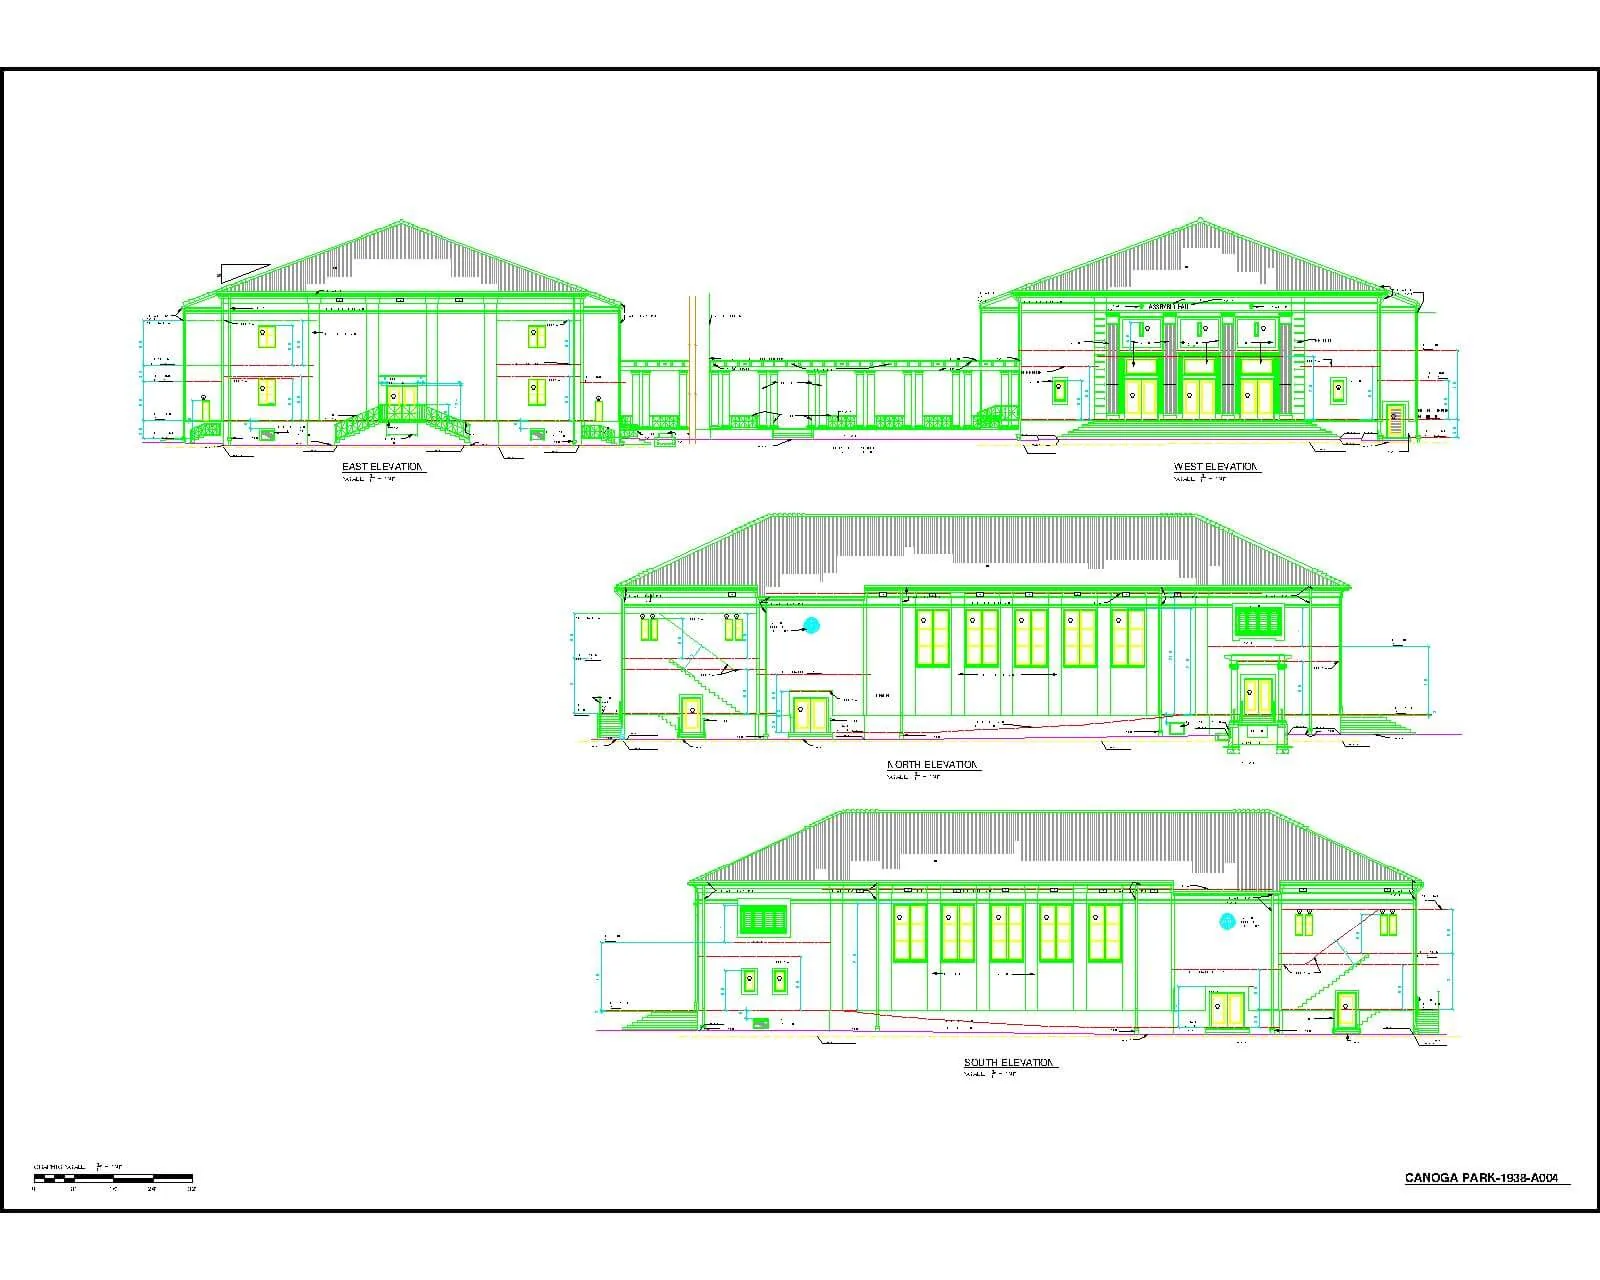
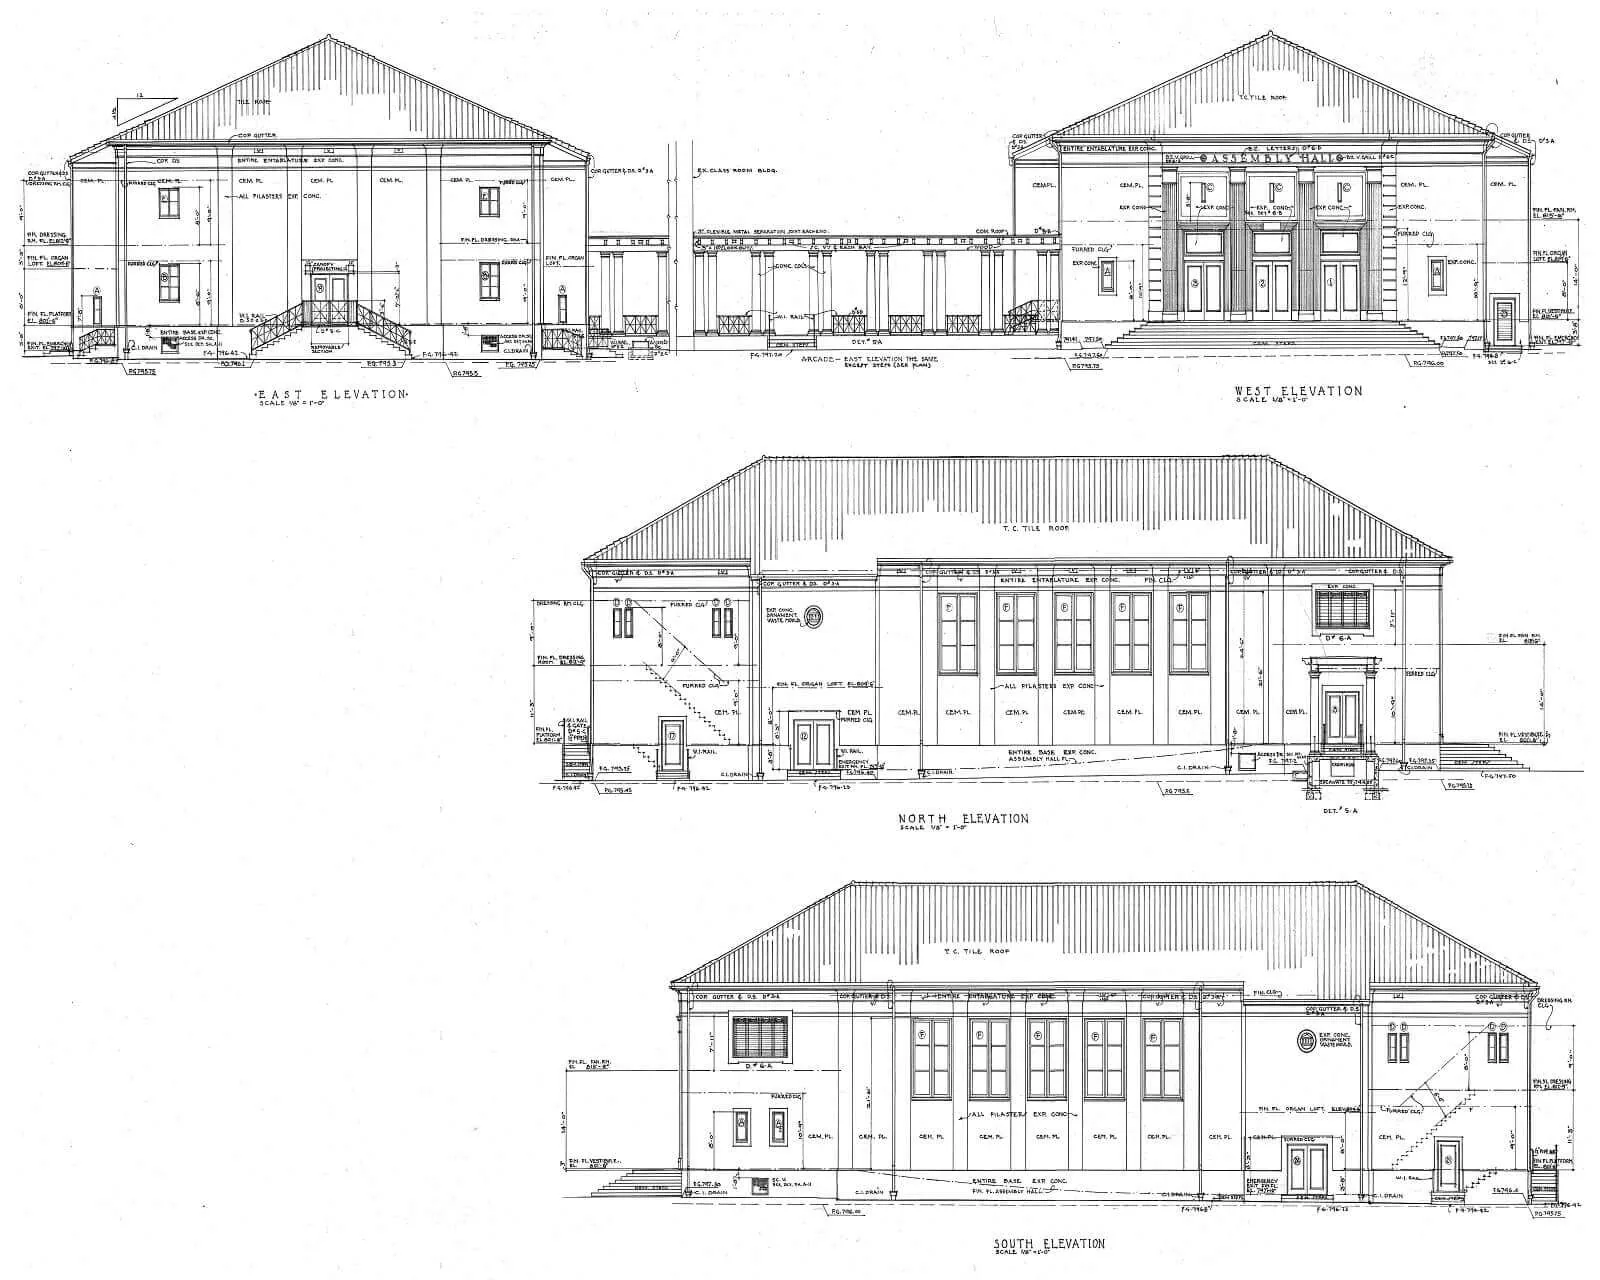
Four exterior elevations of a 1938 building, redrafted from a scanned legacy sheet into a clean, layered CAD drawing.
About paper to cadReal drawings from past projects. Drag each slider to compare the source we received with the CAD we delivered. Client names are withheld — we sign NDAs and keep them.
Four exterior elevations of a 1938 building, redrafted from a scanned legacy sheet into a clean, layered CAD drawing.
About paper to cad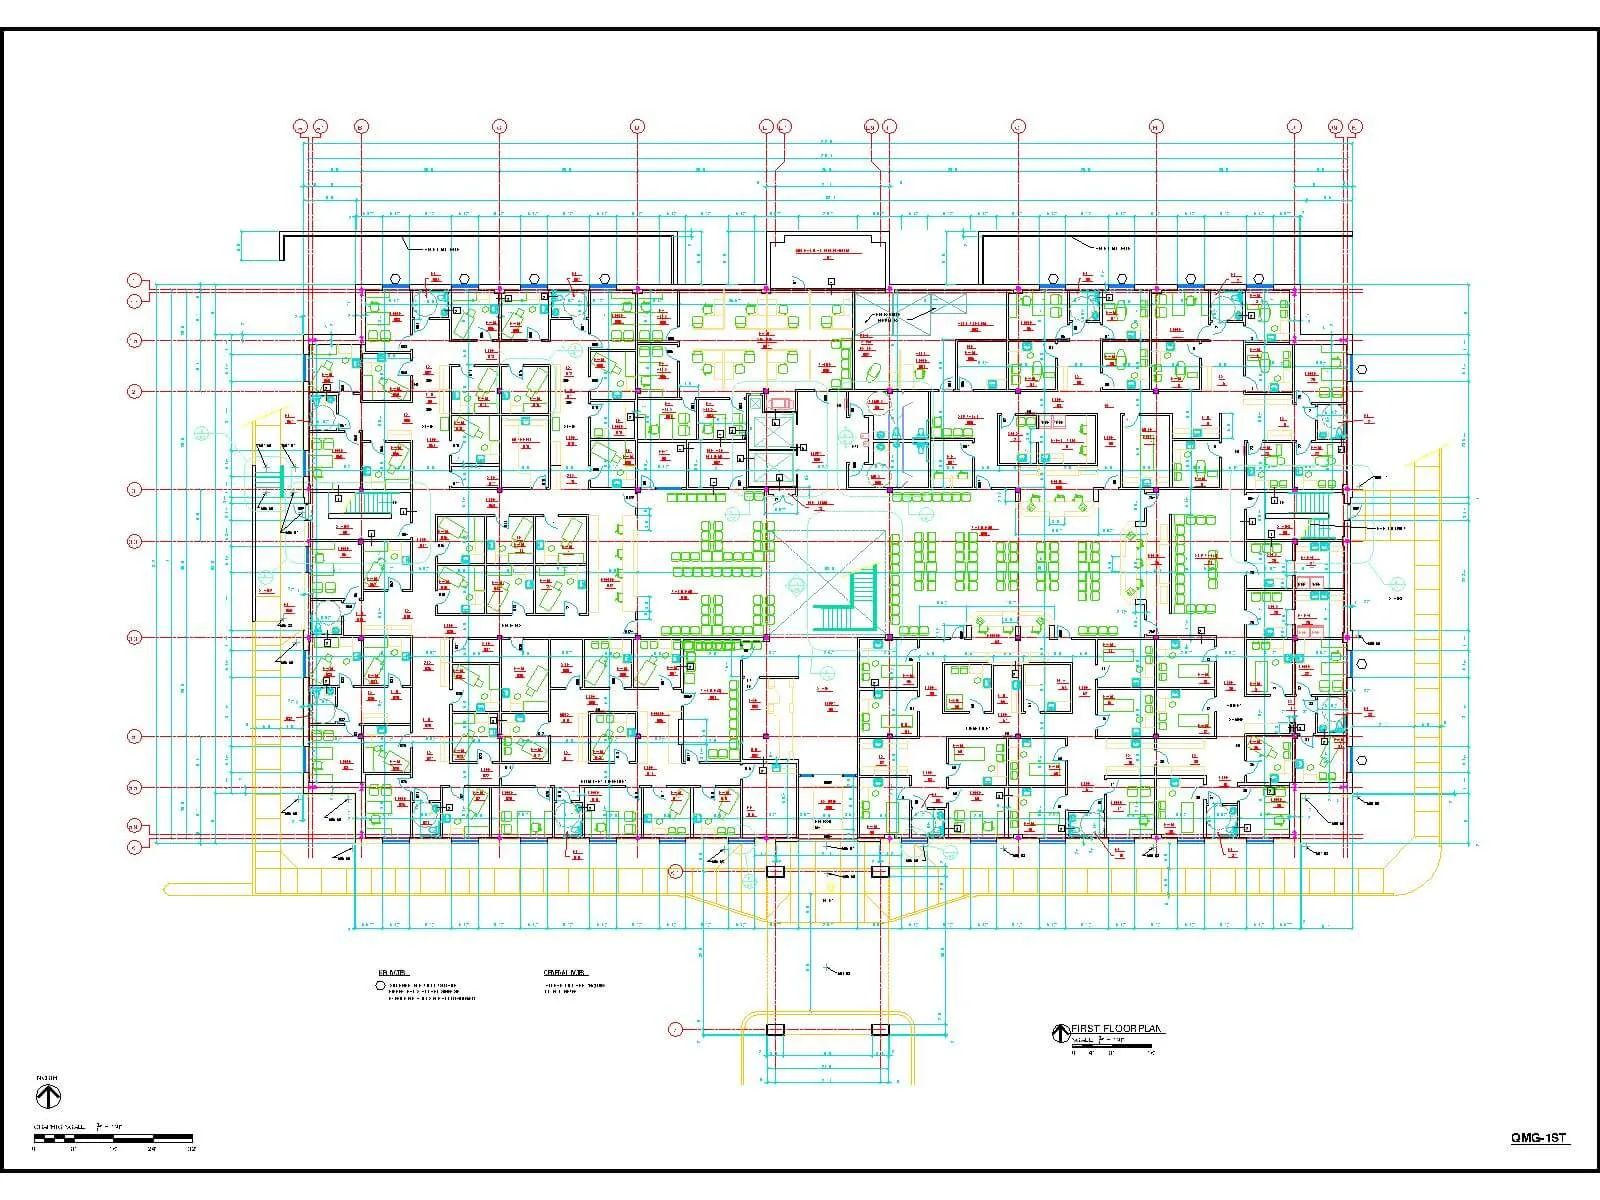
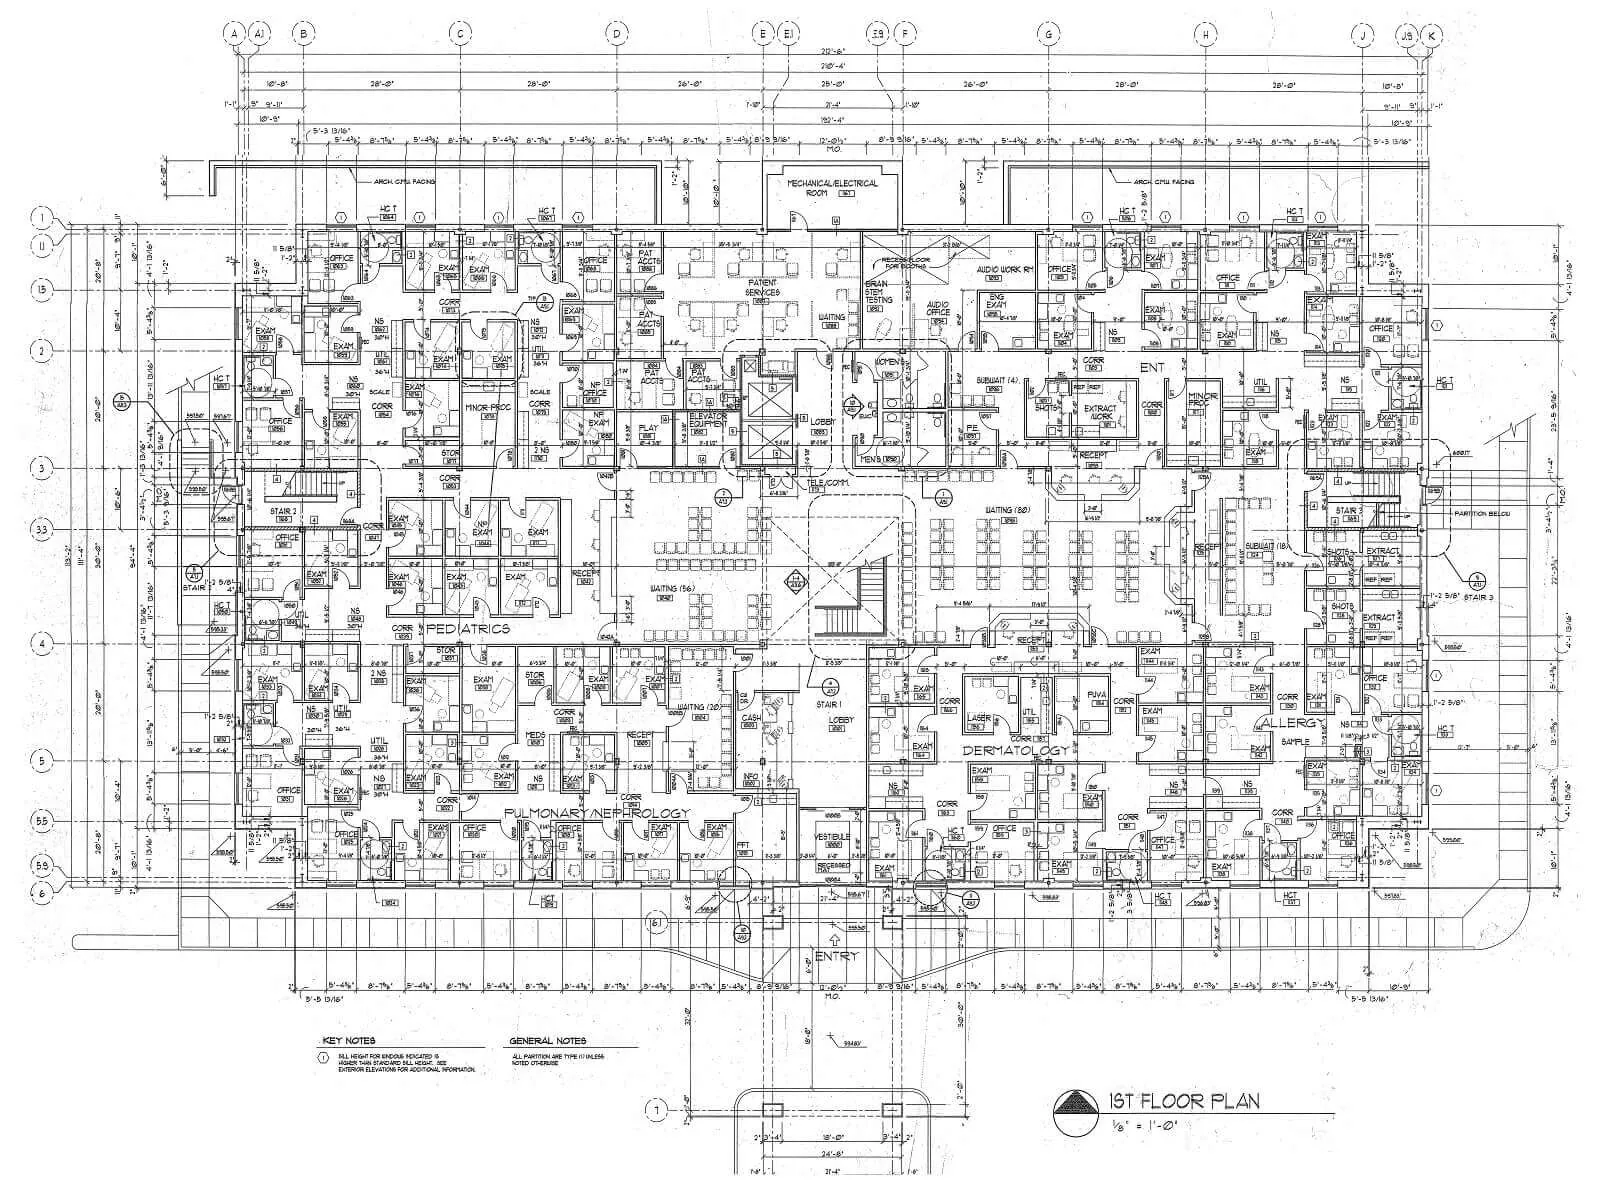
A dense first-floor plan — structural grid, walls, doors and room tags — redrafted from a scan onto separate layers.
About paper to cad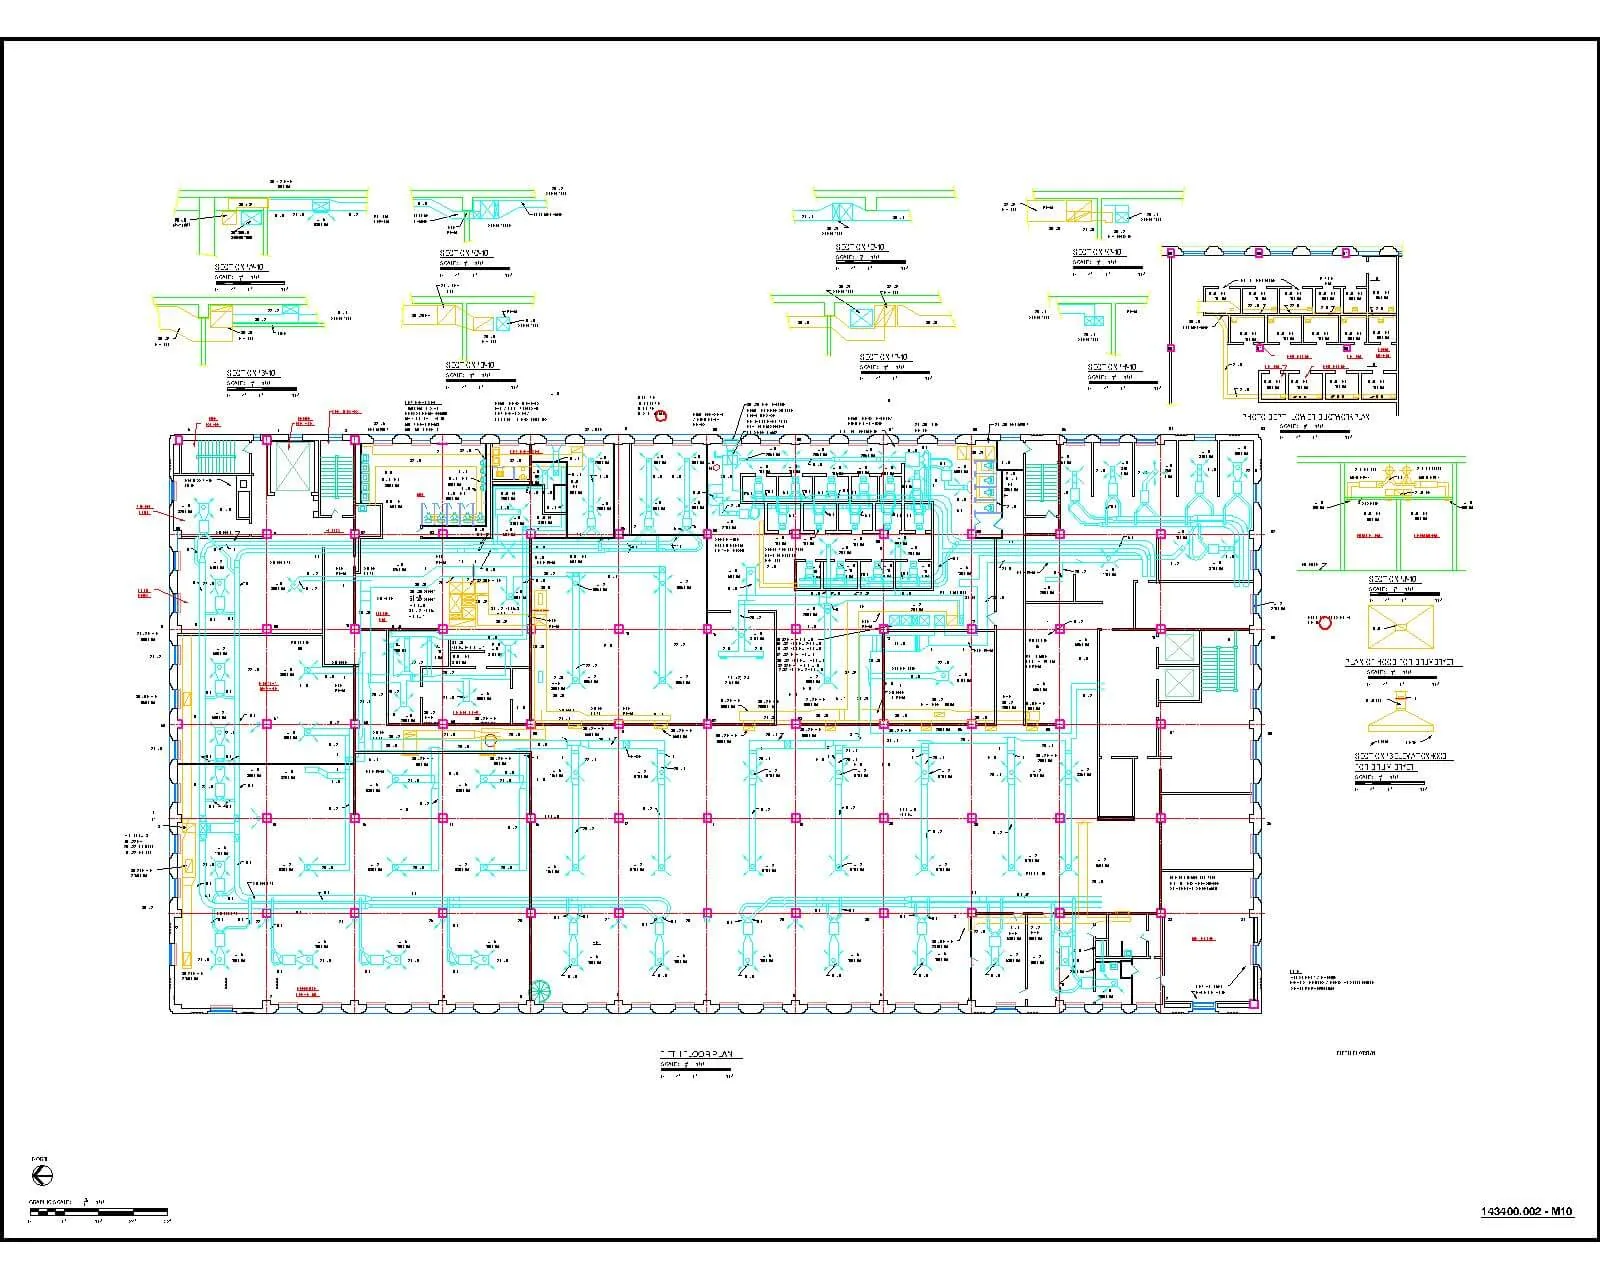
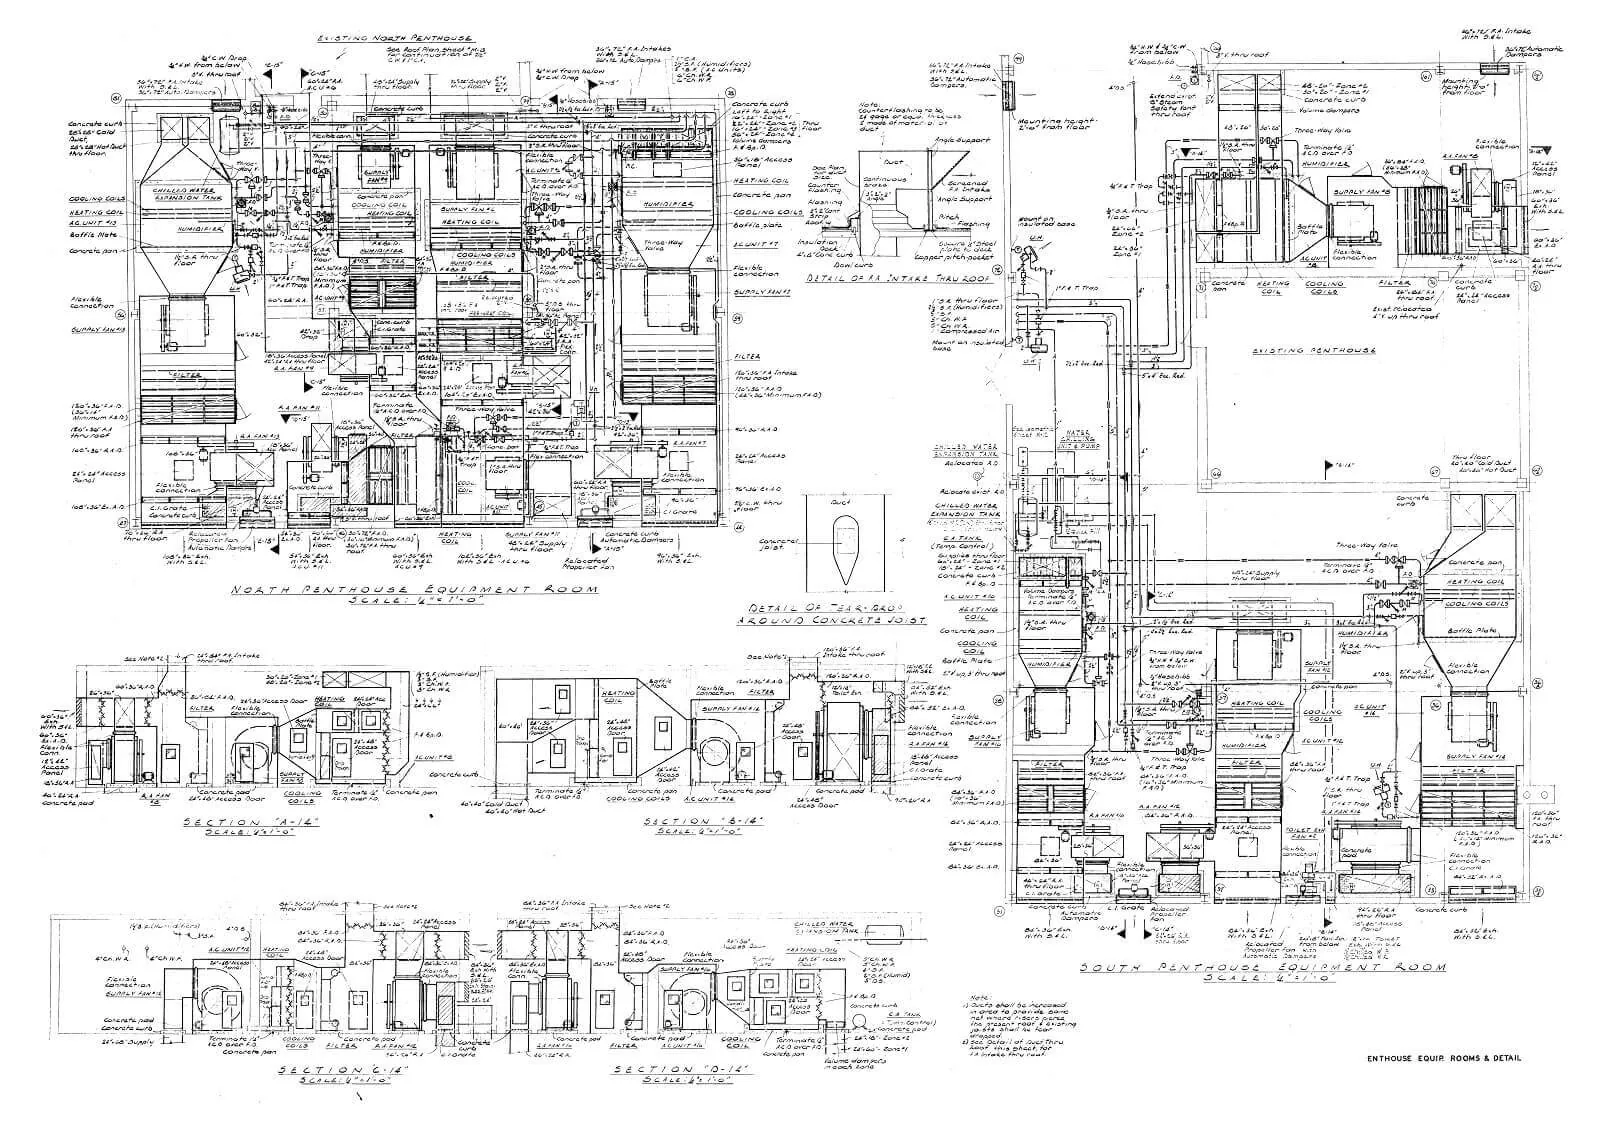
Equipment room plans and sections with ductwork and piping, redrafted from a scanned mechanical sheet.
About paper to cad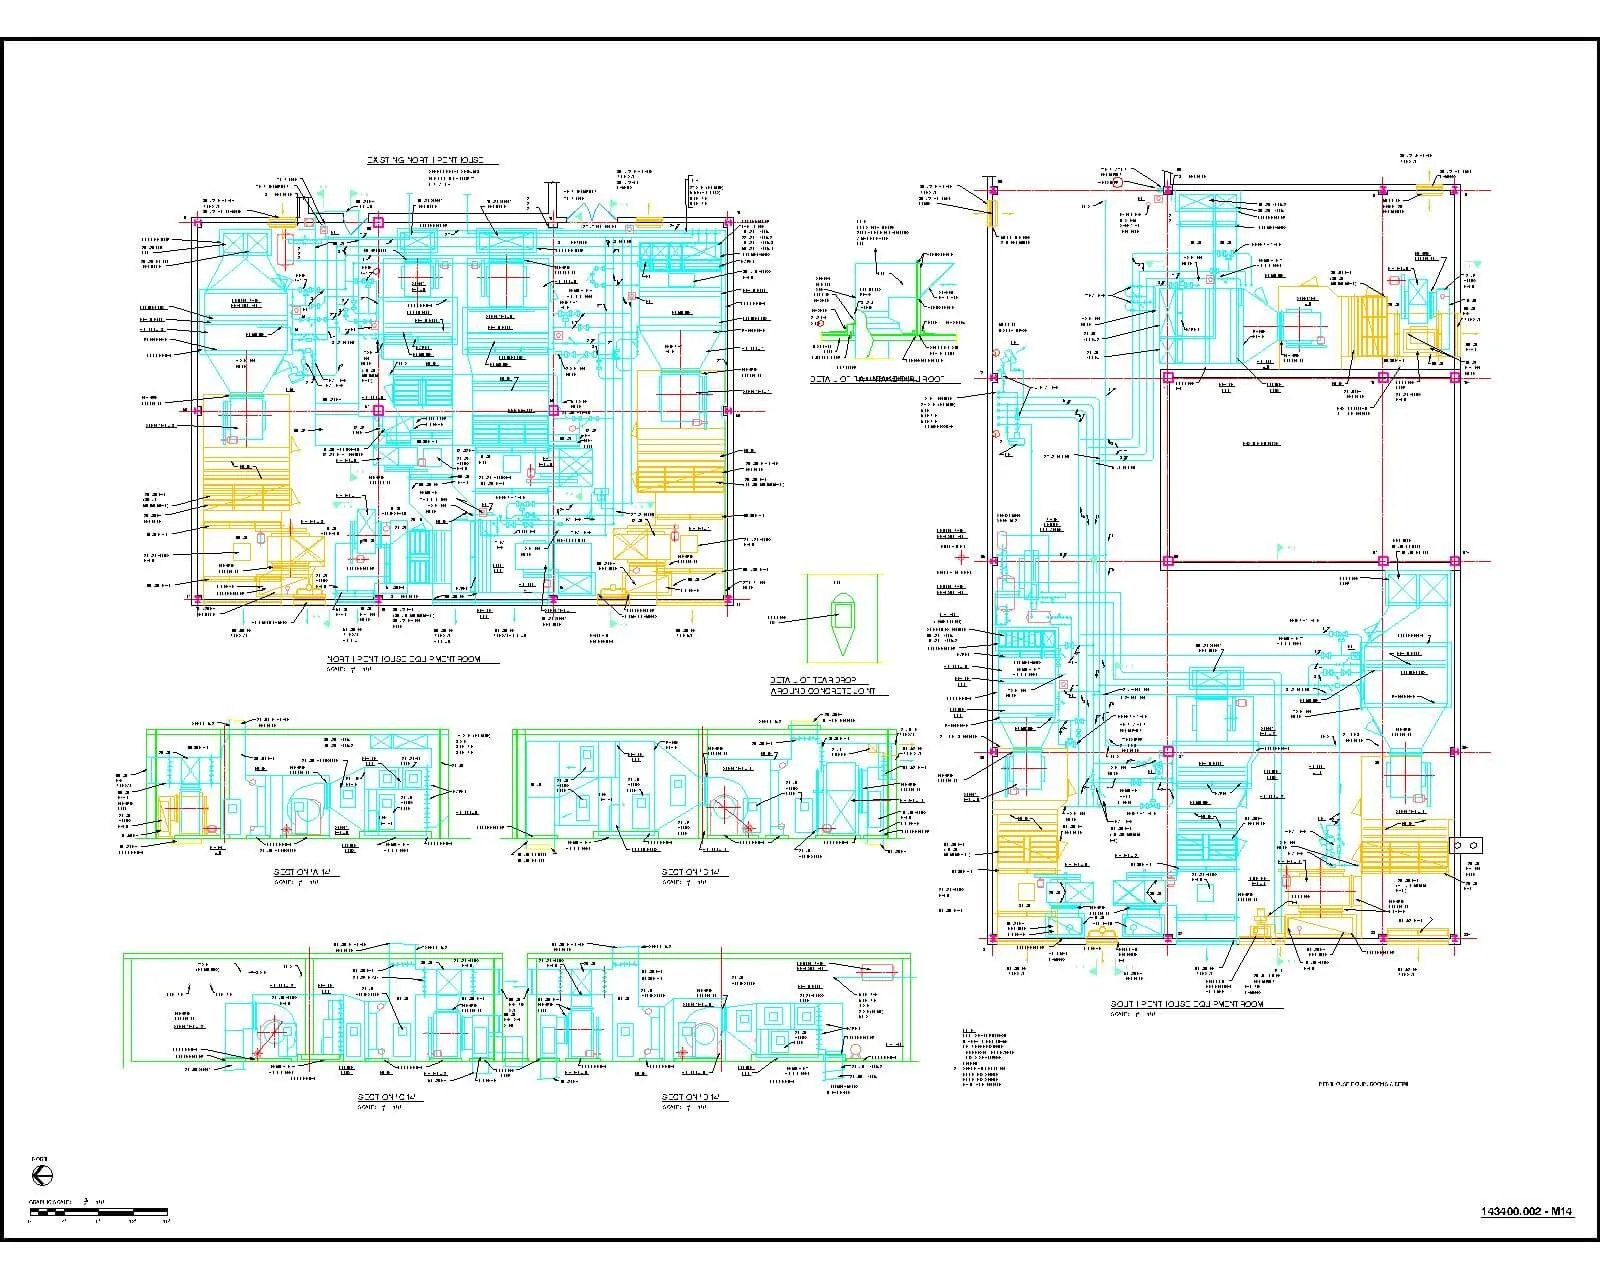
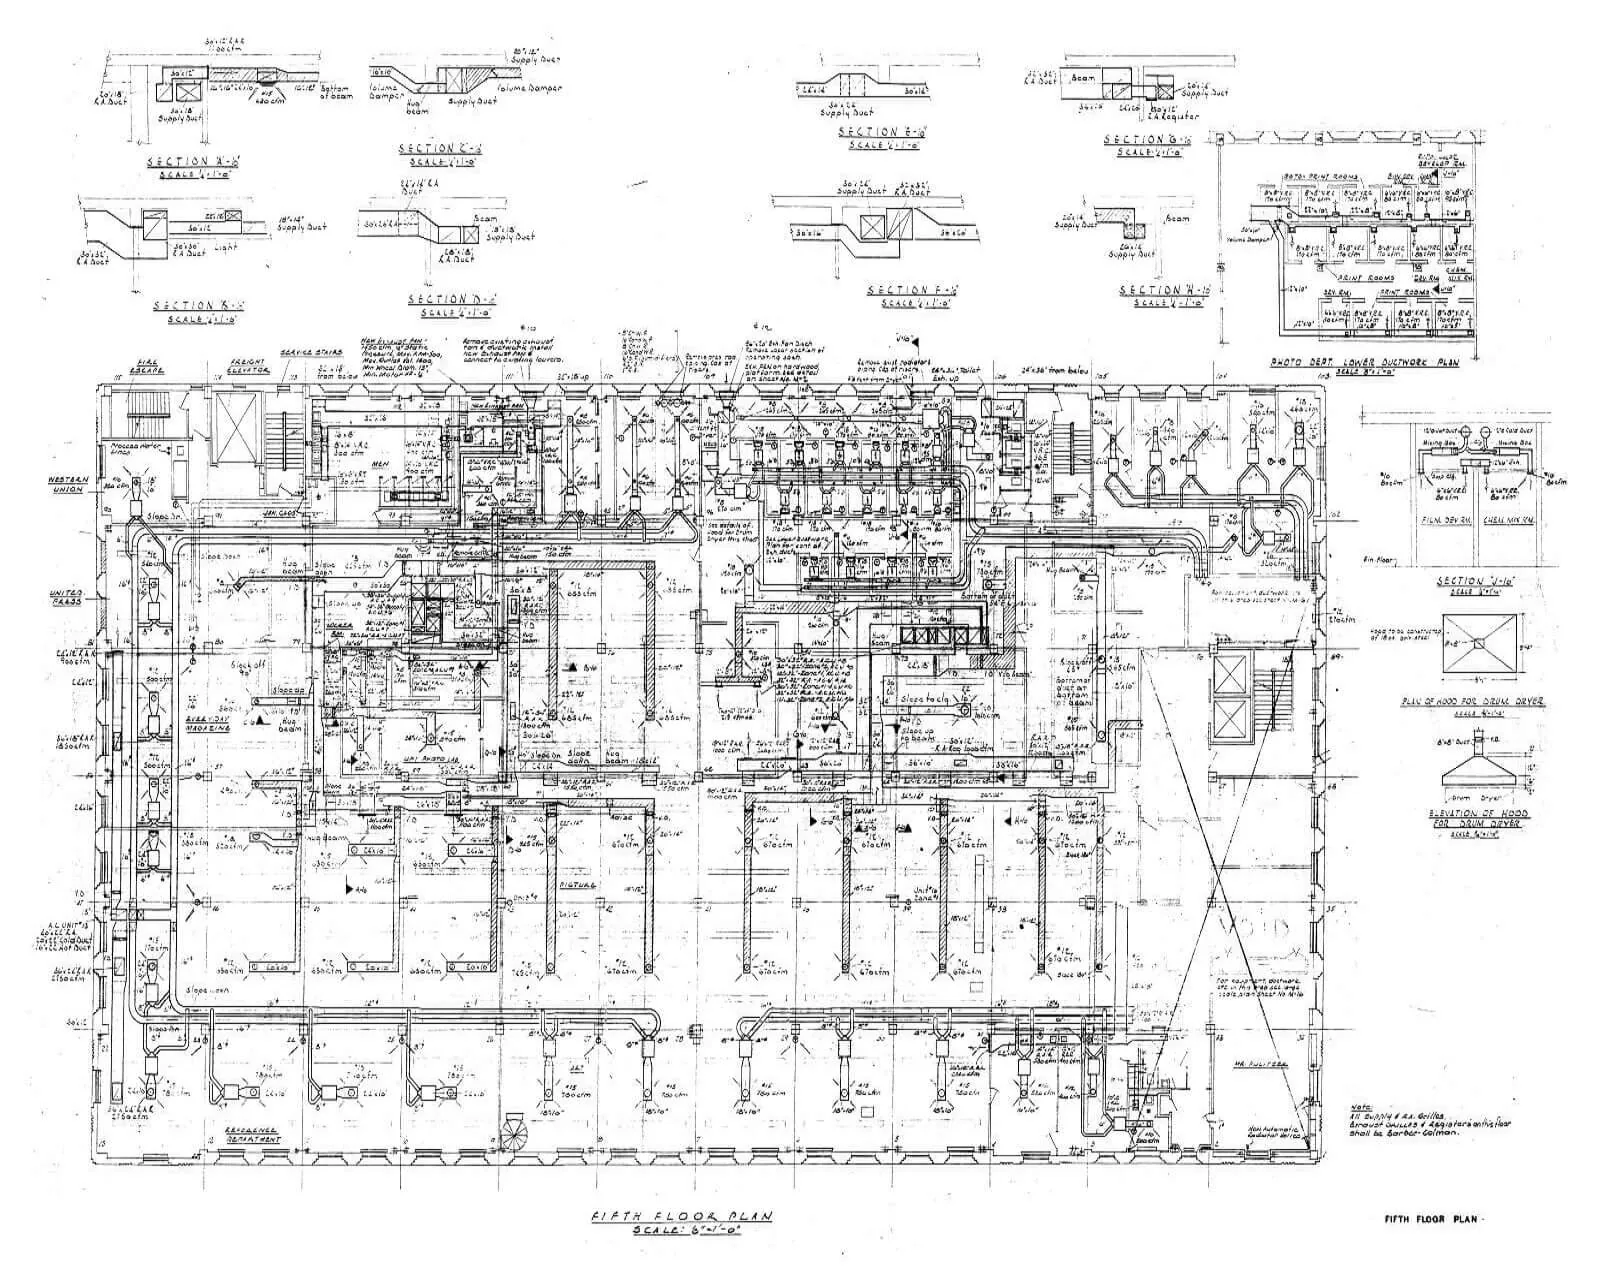
A full-floor HVAC plan with its detail callouts, rebuilt as layered CAD with the grid, duct runs and annotation on separate layers.
About paper to cad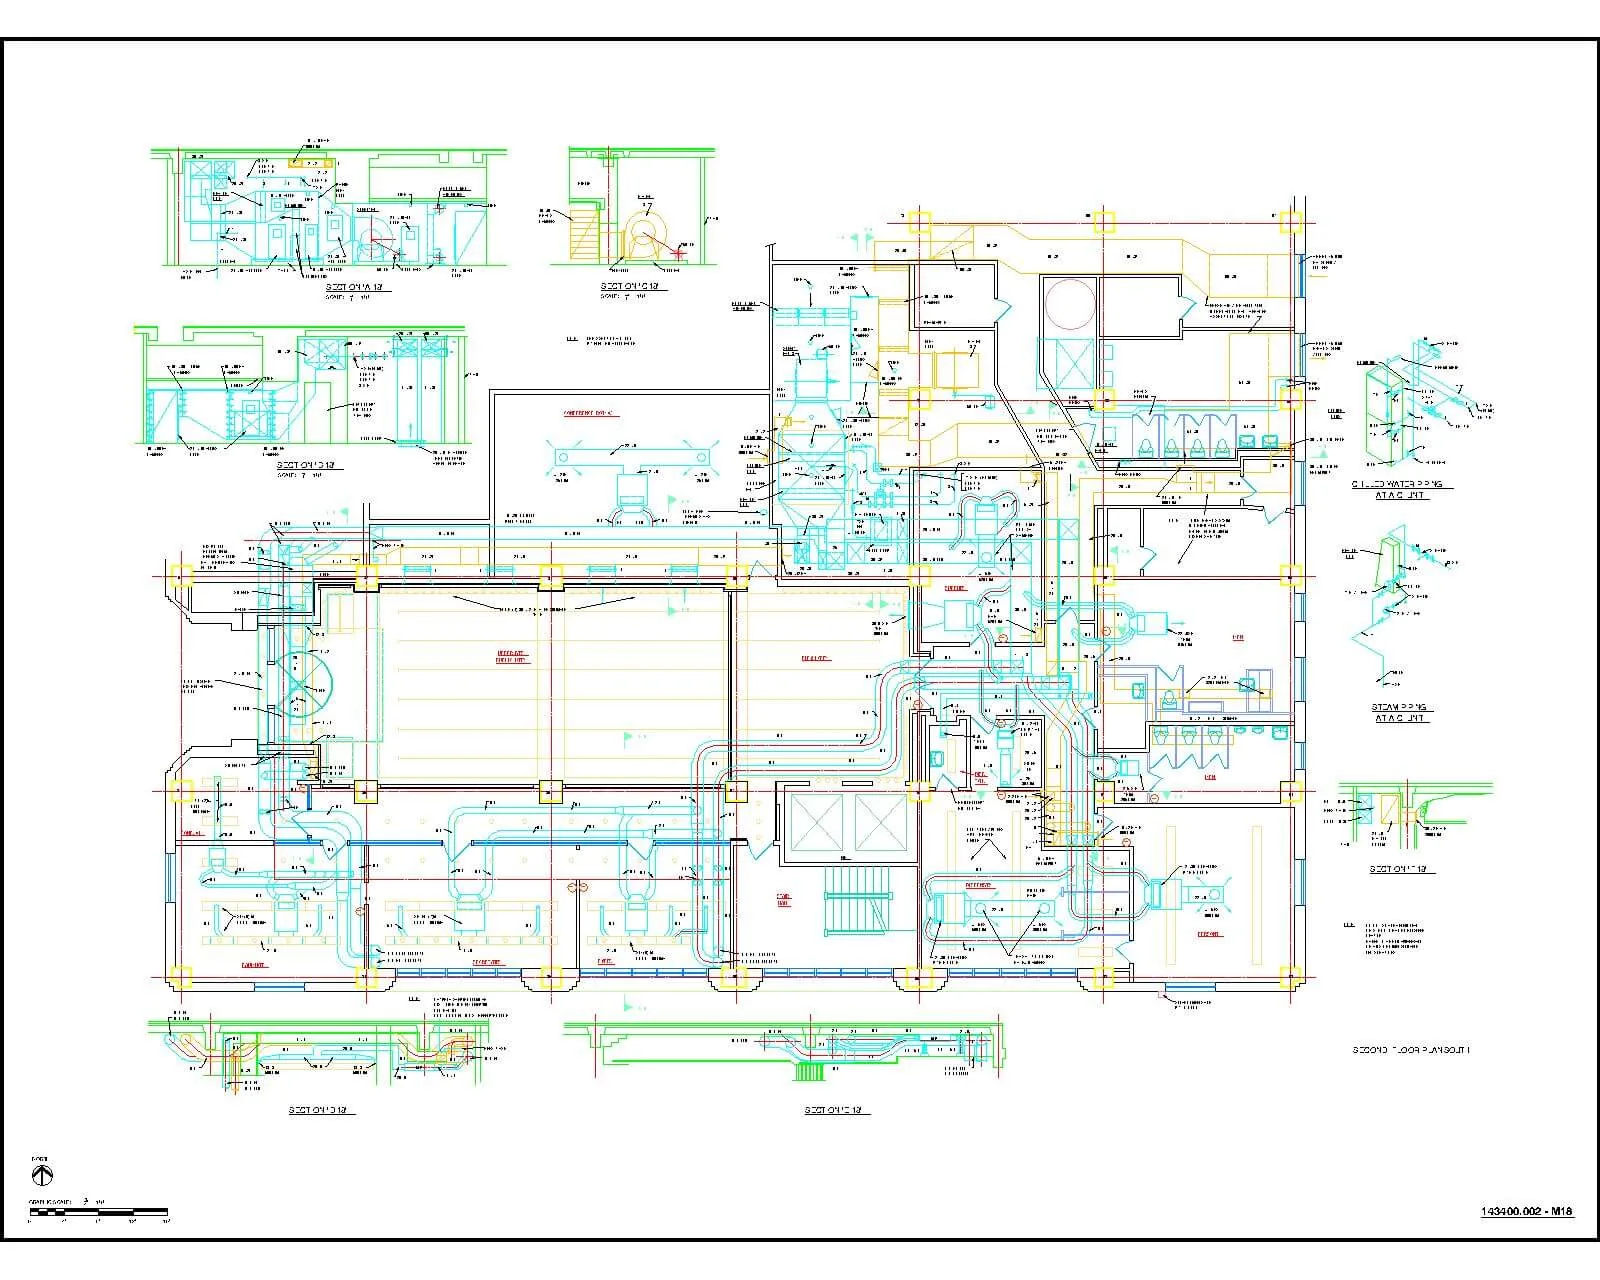
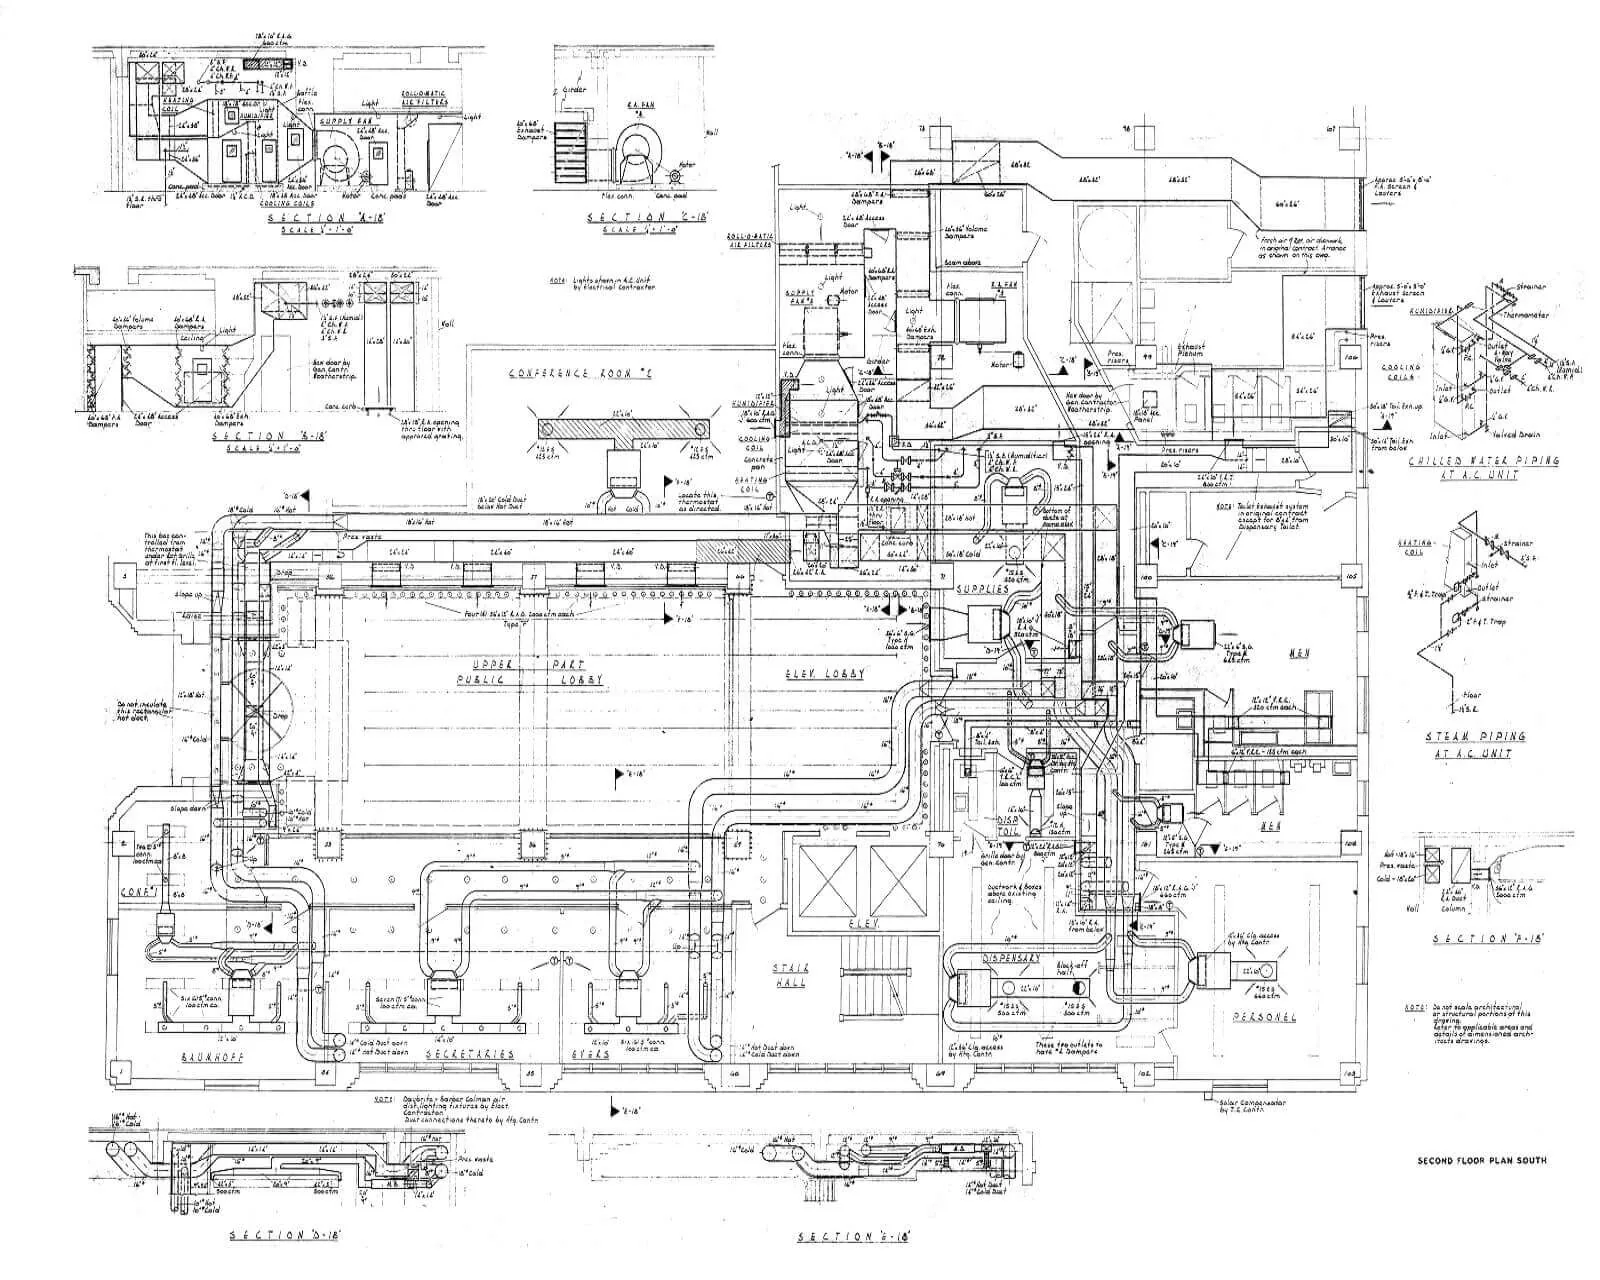
Mechanical floor plan with sections and duct details, redrafted from a legacy paper sheet into editable CAD.
About paper to cad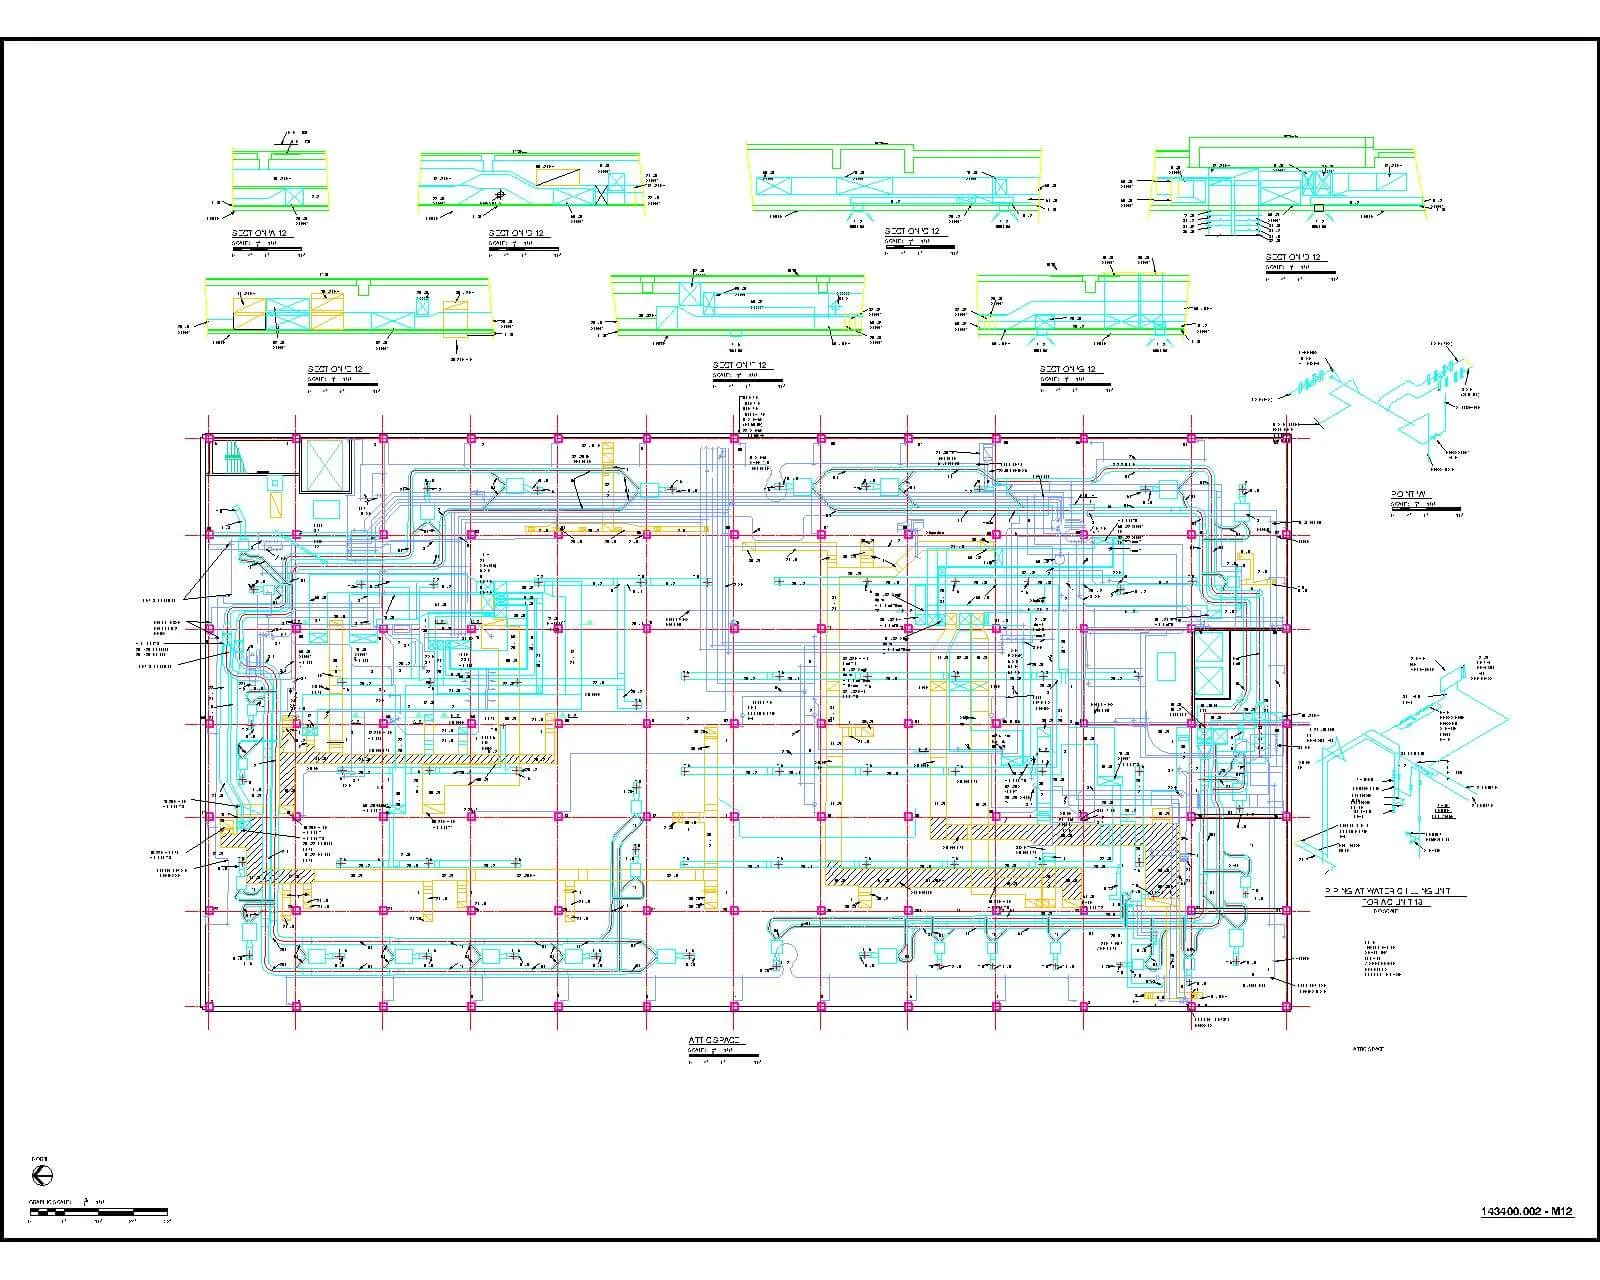
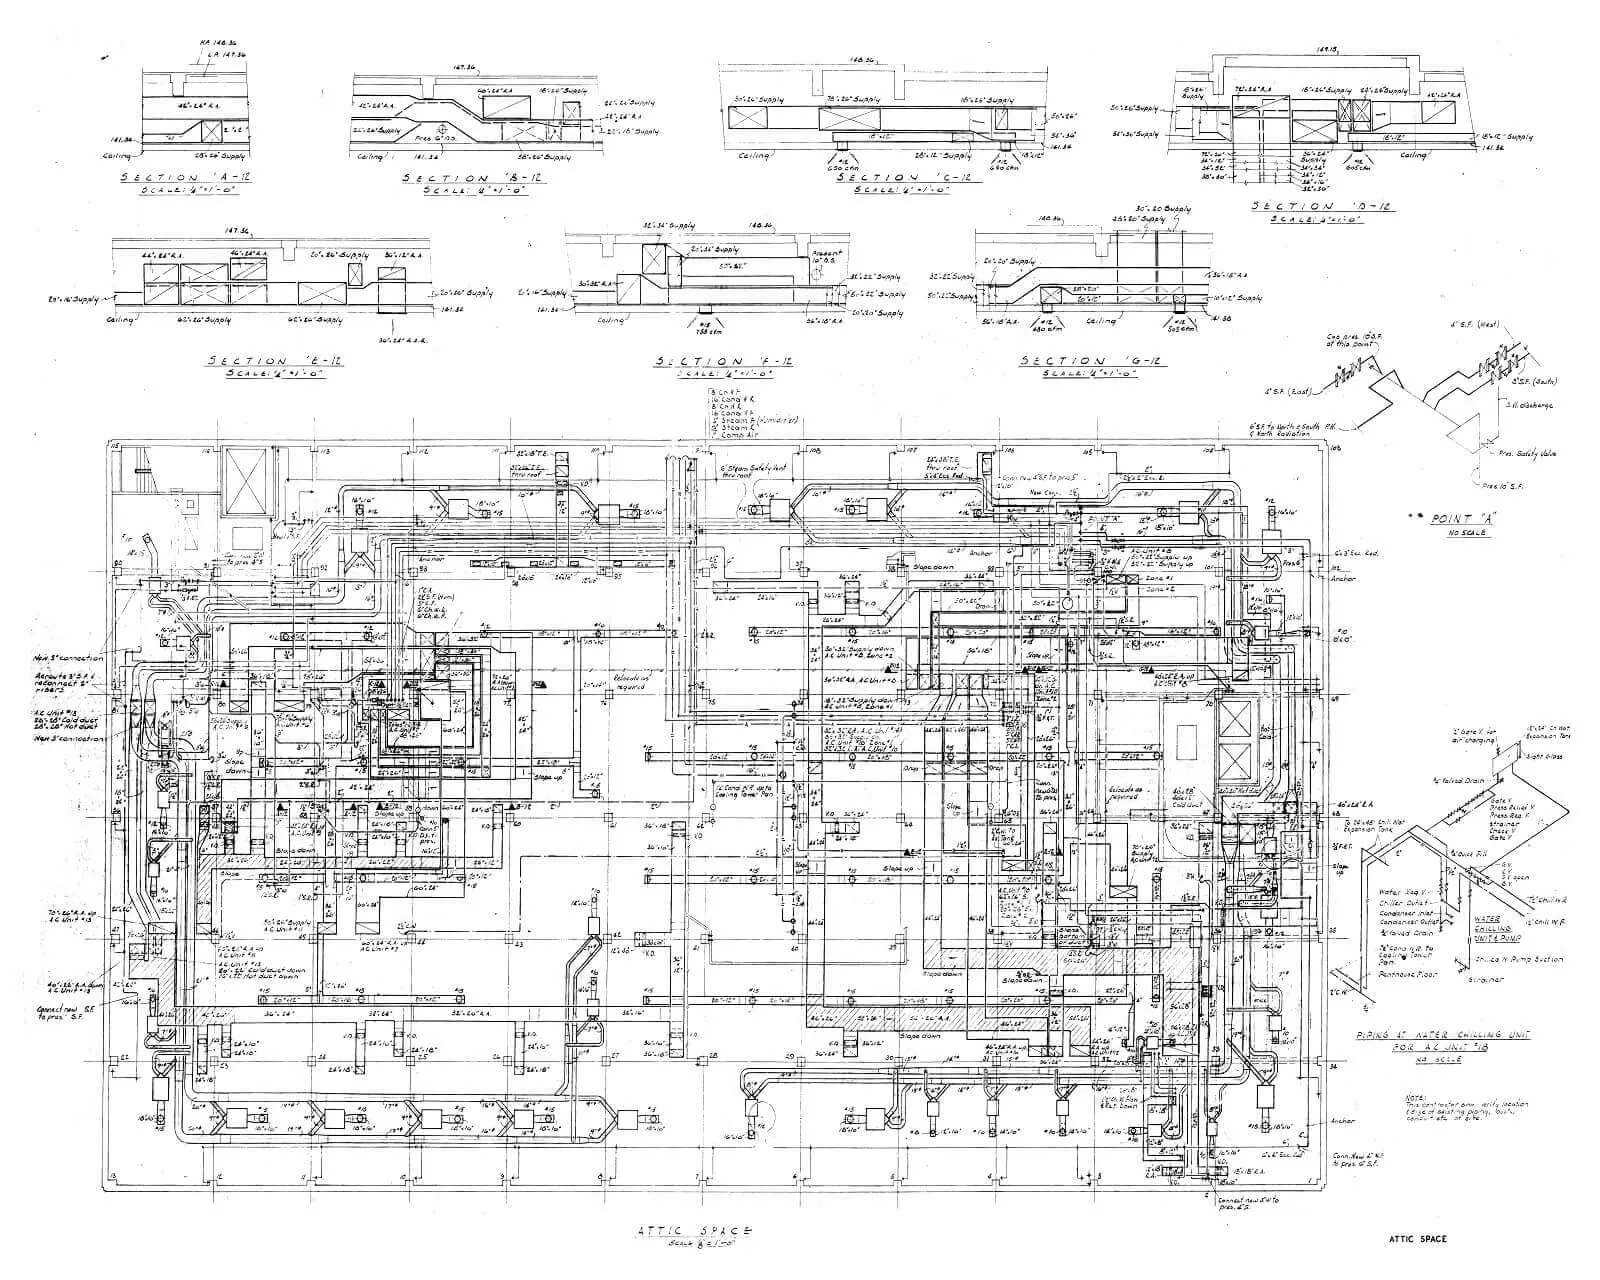
Attic-level piping plan and sections, redrafted from a scanned sheet with the structural grid as the reference.
About paper to cadNo account managers, no call centre. Every inquiry reaches Surpreet, the Director, directly.